Steel Beam Designer (NSCP 2015)
Design one steel beam at a time to NSCP 2015 Chapter 5 in LRFD. Pick a W shape, JIS H-section, C or MC channel or rectangular or square HSS from the libraries in the workbook, or type a Custom I-section (rolled or welded) or Custom HSS. The span is simple, a cantilever, a propped cantilever, fixed at both ends or two continuous spans, with the top-flange brace points you set. Type the service loads by case (area loads on a tributary width plus up to 12 uniform, partial-uniform or point loads on the major or minor axis); they are combined by the NSCP 203.3.1 LRFD combinations, with pattern live load on two spans. Or type the design forces from your own analysis.
Checks: section classification; major-axis flexure (yielding, lateral-torsional buckling by unbraced segment with Cb from the moment diagram, flange and web local buckling); minor-axis flexure and biaxial interaction; shear about both axes; optional holes in the tension flange; flange local bending, web local yielding, web crippling, web sidesway buckling and web compression buckling under the support reactions and flange-applied point loads, with the need for bearing stiffeners and an optional stiffener-pair design; the unframed bearing end of NSCP 510.10.7 (every bearing support reads CHECK until a stiffener pair is provided; you decide whether the end is restrained instead); and deflection under variable and total service loads.
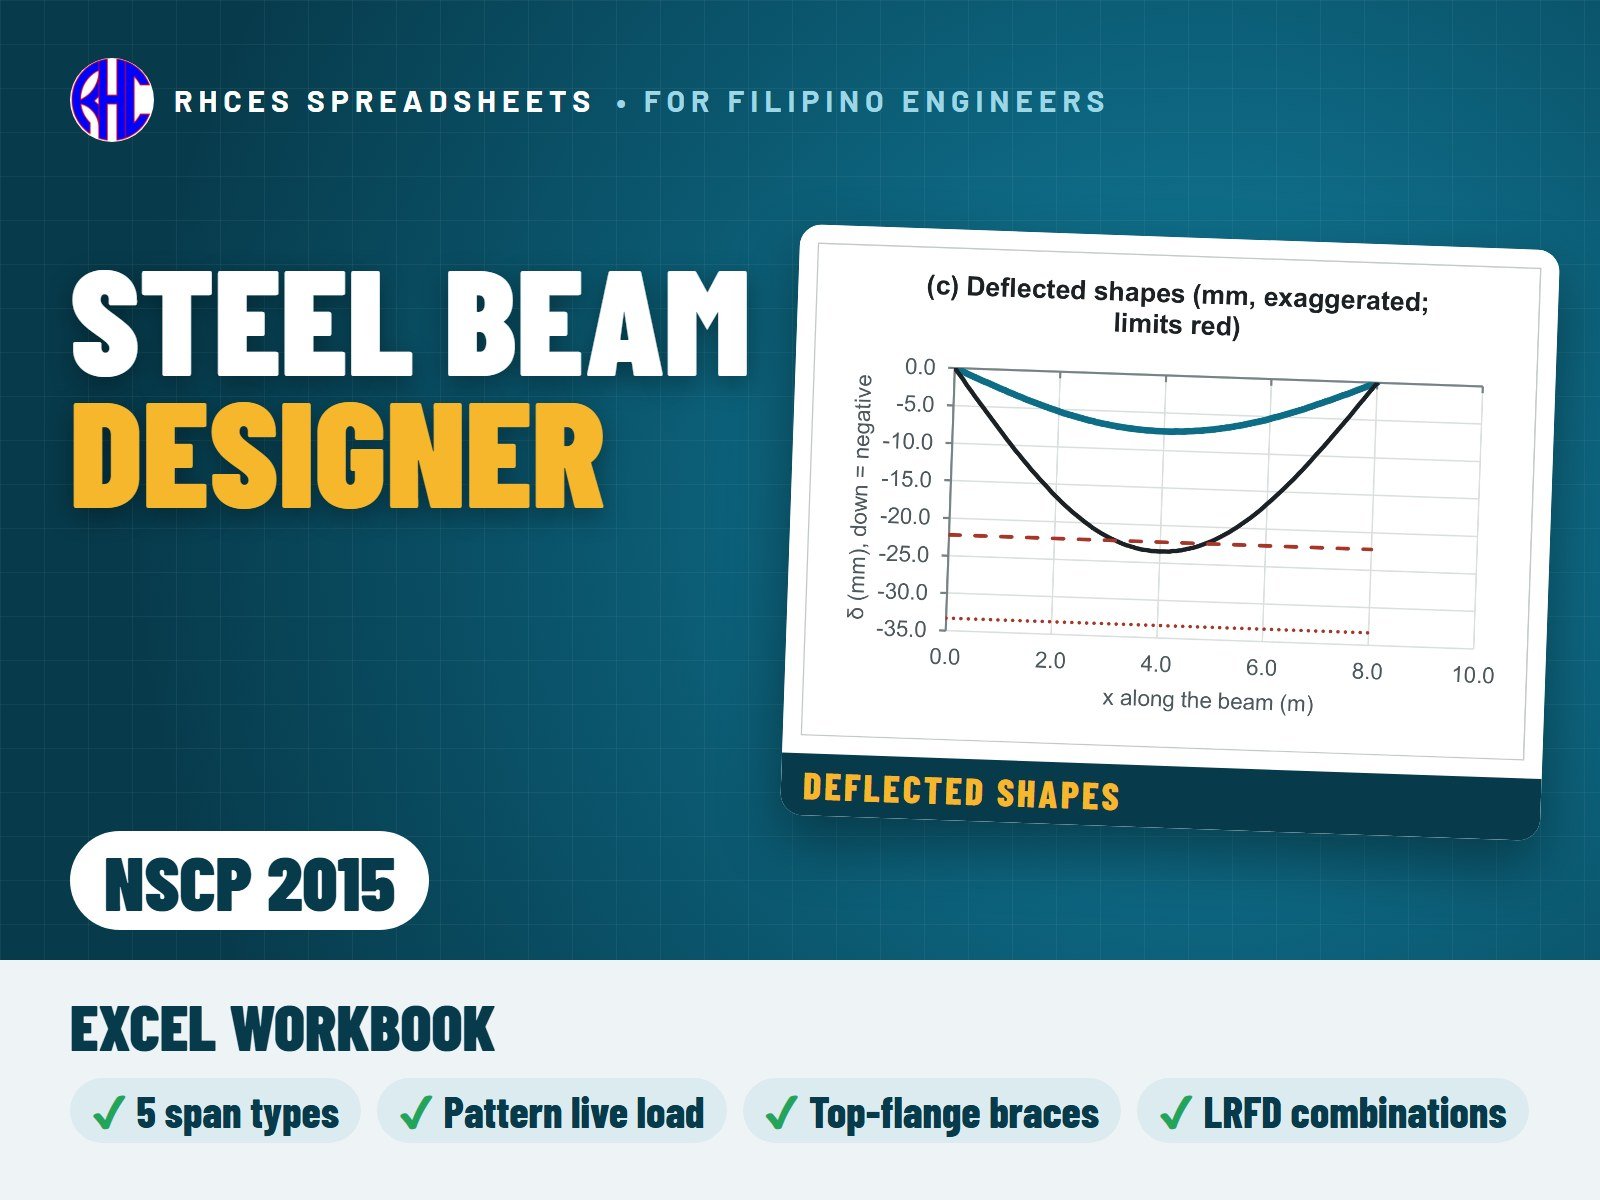
Live drawings show the section, the span with its supports, braces and loads, and the moment, shear and deflection diagrams. The Design Check Summary reports PASS / FAIL / CHECK / N/A for every check and ends in one overall result: STEEL BEAM ADEQUATE, ADEQUATE · SEE CHECKS, REVISE THE BEAM or INCOMPLETE DATA. Not covered: axial force and beam-columns, torsion, round HSS and pipe, tees and angles, noncompact or slender I-section webs, shear stiffeners, web openings, coped ends, composite and cold-formed members, connection and bracing design, more than two spans, moving loads, ponding, vibration, fatigue, fire, the special seismic combinations, live-load reduction and ASD. The Read Me lists the items worth confirming.
References: NSCP 2015 (7th ed.) Chapter 2 (203.3.1 load combinations) and Chapter 5 (Tables 502.4.1 and 502.4.2 classification, 503.1, 506.1 to 506.3, 506.6 and 506.7 flexure and Cb, 506.13 holes, 507 shear, 508.1.1 biaxial bending, 510.10 concentrated forces and stiffeners), with the printed page of each reference shown in the workbook. Not in NSCP 2015 and labelled so in the workbook: the deflection limits and the wind fraction (IBC Table 1604.3), the HSS lateral-torsional buckling check and the JIS steel grades. The section data come from the AISC Shapes Database and the Nippon Steel Shapes list (JIS G 3192).
Every result is a visible Excel formula, with printed NSCP 2015 clause and page references for the code items. Includes the Excel workbook. View sample on the store page previews a worked A4 sample calculation (a girder of a two-storey commercial building). One licence per engineer or office.