RHCES Spreadsheets

Spreadsheets that do the work.

Buy in one click, pay by GCash, Maya, QR Ph or PayPal, and your download appears as soon as the payment clears.

All products are non-refundable. Please check the details and price before you pay.
Licensed to the buyer only (one engineer or office). Sharing, uploading or reselling a product, or forwarding its download link, without the written permission of RHCES is prohibited. By buying you agree to our Terms of Service.

Preview of Steel Deck Slab Designer (NSCP 2015)
Steel

Steel Deck Slab Designer (NSCP 2015)

by RHCES

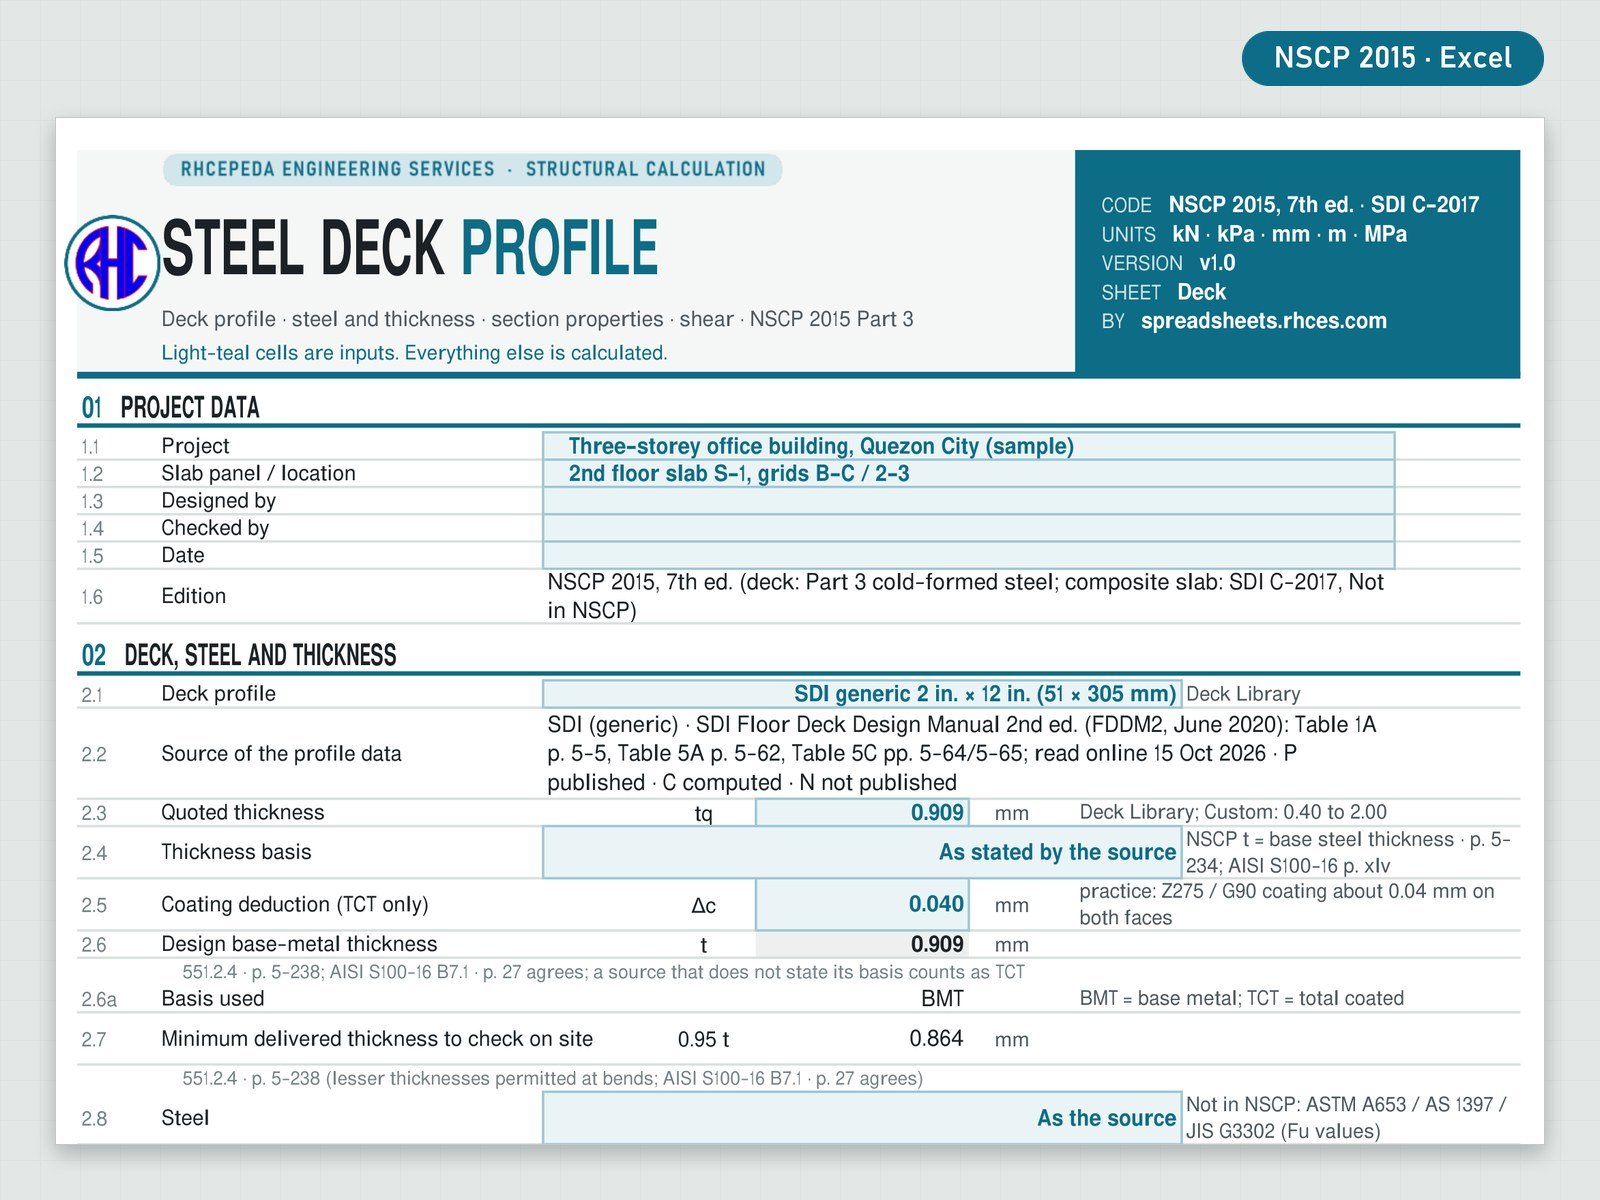
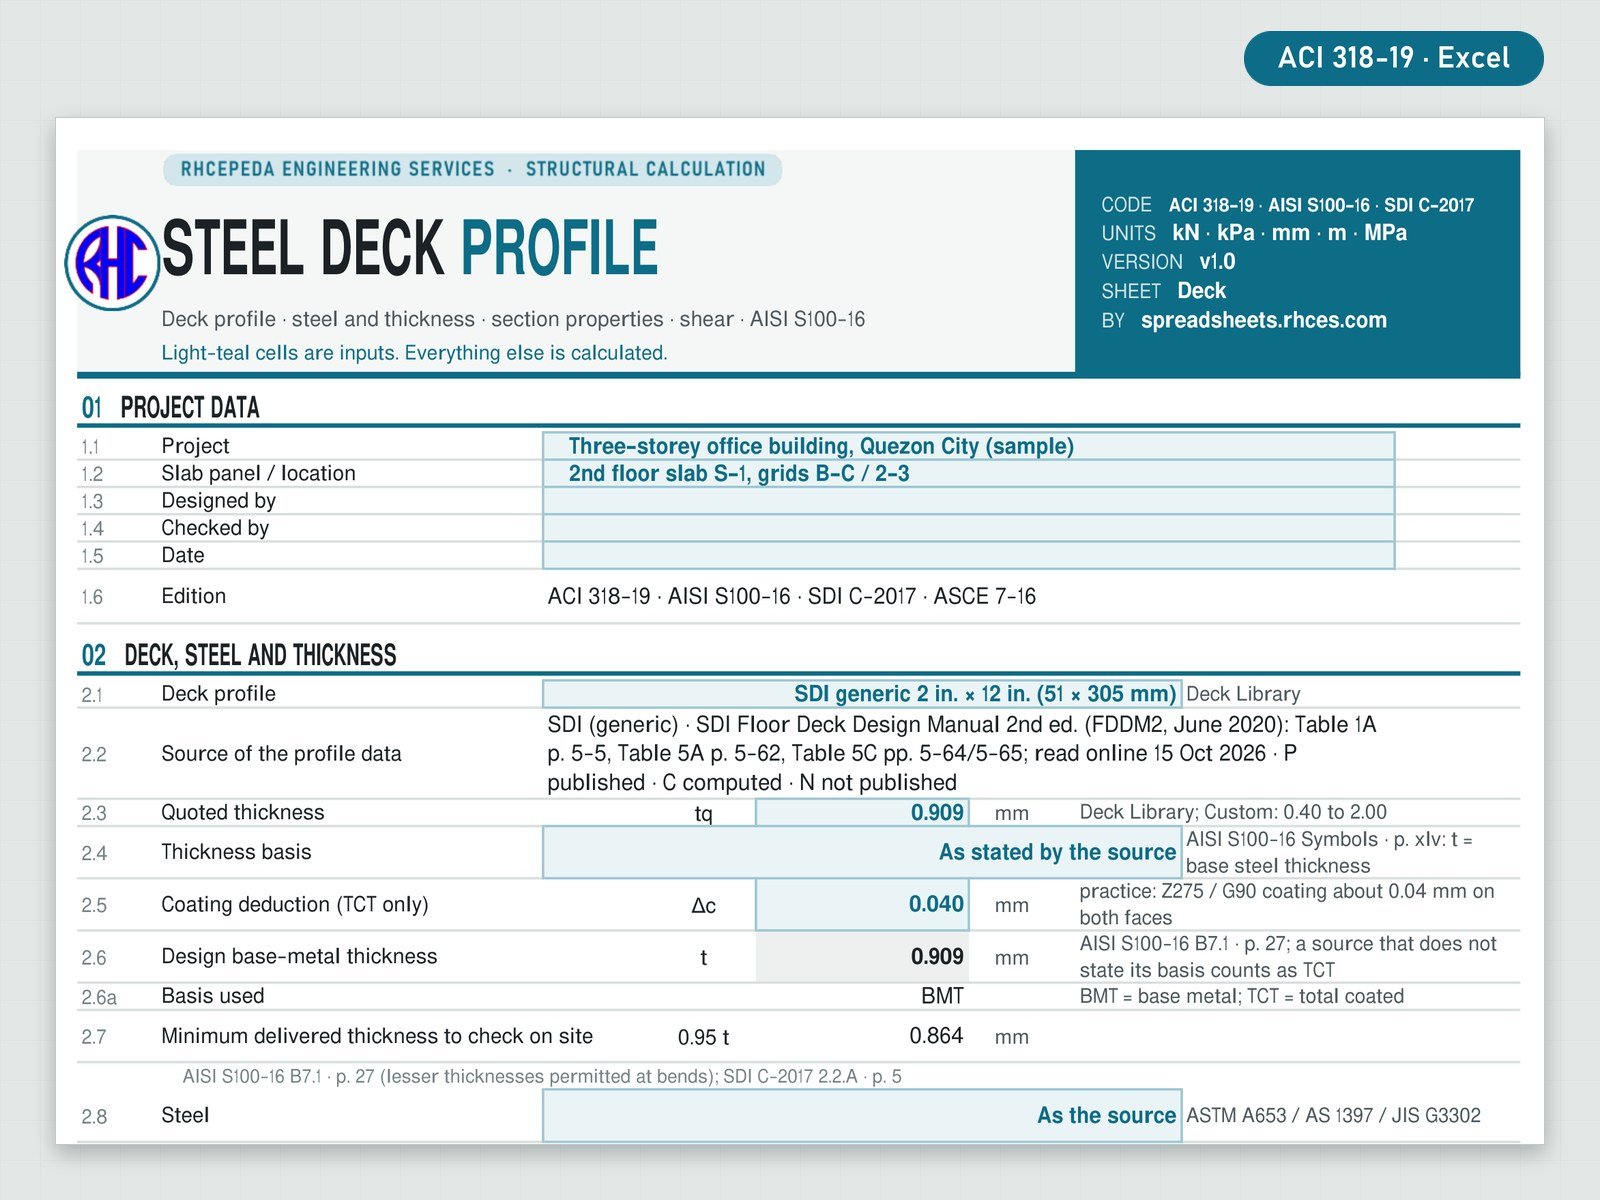
Design one composite steel deck slab panel (one deck run) in two stages by NSCP 2015: the deck as cold-formed steel by Sections 551 to 553 and the concrete and reinforcement by Chapter 4, with the construction loads and the composite slab rules of ANSI/SDI C-2017. Pick the deck from the library (42 rows: SDI generic profiles, ASC Steel Deck, Philmetal Products and Steeltech) or type a Custom profile from the maker's drawing, with the steel, the thickness and its basis (base metal or total coated). The deck library values are marked P (published), C (computed) or N (not published) with the document read in October 2026; they are not maker-verified, so confirm them against the maker's current catalogue before use.

Stage 1, the deck as a form while the concrete is placed: the SDI construction load cases on one to four or more spans, equal or unequal, with an optional end cantilever and optional or automatic shoring; deck flexure, shear, web crippling and their interactions, deflection, the maximum unshored span and the shore-line loads. LRFD, with ASD offered for this stage.

Stage 2, the hardened composite slab: flexure by the SDI Prequalified Section Method or the maker's declared strength (or, by choice, a reinforced concrete slab on the deck as a form only), one-way shear, deflection, a concentrated load (effective width, punching, weak-axis steel), temperature and shrinkage steel, top bars over the beams of a continuous slab, and the bars, shear and service deflection of an end cantilever. The deck items the beam designer needs (rib height and width, concrete above the deck, stud diameter and length, stud height above the deck, cover over the stud, deck anchorage) are listed against the AISC 360-16 stud and rib limits. Drawings redraw from your inputs: the deck profile, and the construction-stage spans with the moment envelope and deflection. The Design Check Summary collects every check under one overall result: STEEL DECK SLAB ADEQUATE, ADEQUATE · SEE CHECKS, REVISE THE DECK OR THE SLAB or INCOMPLETE DATA · SEE CHECKS.

Not covered: diaphragm design, fire rating, floor vibration, the composite beam itself (studs and beam strength; only the deck items are listed), SDI Appendix 3 (shear bond, needs the maker's test values) and Appendix 4 (ultimate strength with studs), C-2017 A2.2.2 (over-reinforced slabs, not implemented; the check is conservative), ASD for the composite stage, two-way slabs on deck, cellular, re-entrant and flat-pan decks, roof decks without concrete, openings and edge trims, and live-load reduction. The Read Me lists the items worth confirming.

References: NSCP 2015 (7th ed.) Chapter 4 (concrete and reinforcement), Chapter 5 Sections 551 to 553 (cold-formed steel) and Chapter 2 (loads), with the printed page of each reference shown in the workbook. NSCP 2015 gives no design rules for composite steel deck slabs (Section 401.4.9) and refers them to ASCE 3, whose current successor is ANSI/SDI C-2017, so the composite checks follow C-2017 and are marked "Not in NSCP - SDI" in the workbook. Also used and marked: ANSI/SDI C-2017, SDI Floor Deck Design Manual 2nd ed., AISI S100-16 w/ S3-22, AISC 360-16 (I3.2c, I8.1) and ASCE/SEI 37-14. The Read Me states each correction made to the printed NSCP text where it is used.

The method was checked against the worked examples of the SDI Floor Deck Design Manual (construction spans, unequal spans, composite section, shear and concentrated load) and against maker catalogue tables, and every number was compared with a second, independent calculation.

Every result is a visible Excel formula with the clause and page of each reference. Includes the Excel workbook and a worked A4 sample calculation (17 pages: a 2nd-floor office slab on SDI generic 2 in. x 12 in. deck, 0.91 mm, over two 2.50 m spans, 125 mm slab, f'c 21 MPa; result STEEL DECK SLAB ADEQUATE, governed by deck web crippling at the interior beam while the concrete is placed). One licence per engineer or office.
Excel · Deck, Construction Stage, Composite Slab, Reinforcement and Summary sheets (A4); 17-page sample
Includes 2 files: Excel workbook: Steel Deck Slab Designer, NSCP 2015 · Sample calculation, A4
₱449.00View sample
Preview of Steel Deck Slab Designer (ACI 318-19)
Steel

Steel Deck Slab Designer (ACI 318-19)

by RHCES

Design one composite steel deck slab panel (one deck run) in two stages: the composite slab and the construction loads by ANSI/SDI C-2017, the deck as cold-formed steel by AISI S100-16, and the concrete and reinforcement by ACI 318-19 (SI units, loads by ASCE 7-16). Pick the deck from the library (42 rows: SDI generic profiles, ASC Steel Deck, Philmetal Products and Steeltech) or type a Custom profile from the maker's drawing, with the steel, the thickness and its basis (base metal or total coated). The deck library values are marked P (published), C (computed) or N (not published) with the document read in October 2026; they are not maker-verified, so confirm them against the maker's current catalogue before use.

Stage 1, the deck as a form while the concrete is placed: the SDI construction load cases on one to four or more spans, equal or unequal, with an optional end cantilever and optional or automatic shoring; deck flexure, shear, web crippling and their interactions, deflection, the maximum unshored span and the shore-line loads. LRFD, with ASD offered for this stage.

Stage 2, the hardened composite slab: flexure by the SDI Prequalified Section Method or the maker's declared strength (or, by choice, a reinforced concrete slab on the deck as a form only), one-way shear, deflection, a concentrated load (effective width, punching, weak-axis steel), temperature and shrinkage steel, top bars over the beams of a continuous slab, and the bars, shear and service deflection of an end cantilever. The deck items the beam designer needs (rib height and width, concrete above the deck, stud diameter and length, stud height above the deck, cover over the stud, deck anchorage) are listed against the AISC 360-16 stud and rib limits. Drawings redraw from your inputs: the deck profile, and the construction-stage spans with the moment envelope and deflection. The Design Check Summary collects every check under one overall result: STEEL DECK SLAB ADEQUATE, ADEQUATE · SEE CHECKS, REVISE THE DECK OR THE SLAB or INCOMPLETE DATA · SEE CHECKS.

Not covered: diaphragm design, fire rating, floor vibration, the composite beam itself (studs and beam strength; only the deck items are listed), SDI Appendix 3 (shear bond, needs the maker's test values) and Appendix 4 (ultimate strength with studs), C-2017 A2.2.2 (over-reinforced slabs, not implemented; the check is conservative), ASD for the composite stage, two-way slabs on deck, cellular, re-entrant and flat-pan decks, roof decks without concrete, openings and edge trims, and live-load reduction. The Read Me lists the items worth confirming.

References: ANSI/SDI C-2017 for the composite slab and the construction loads; AISI S100-16 w/ S3-22 for the deck; ACI 318M-19 for the concrete and reinforcement (ACI 318-19 excludes composite deck slabs, 1.4.10, so SDI governs them); ASCE 7-16 for the loads; also the SDI Floor Deck Design Manual 2nd ed., AISC 360-16 (I3.2c, I8.1) and ASCE/SEI 37-14, with the printed page of each reference shown in the workbook. NSCP 2015 is not used in this edition.

The method was checked against the worked examples of the SDI Floor Deck Design Manual (construction spans, unequal spans, composite section, shear and concentrated load) and against maker catalogue tables, and every number was compared with a second, independent calculation.

Every result is a visible Excel formula with the clause and page of each reference. Includes the Excel workbook and a worked A4 sample calculation (17 pages: a 2nd-floor office slab on SDI generic 2 in. x 12 in. deck, 0.91 mm, over two 2.50 m spans, 125 mm slab, f'c 21 MPa; result STEEL DECK SLAB ADEQUATE, governed by deck web crippling at the interior beam while the concrete is placed). One licence per engineer or office.
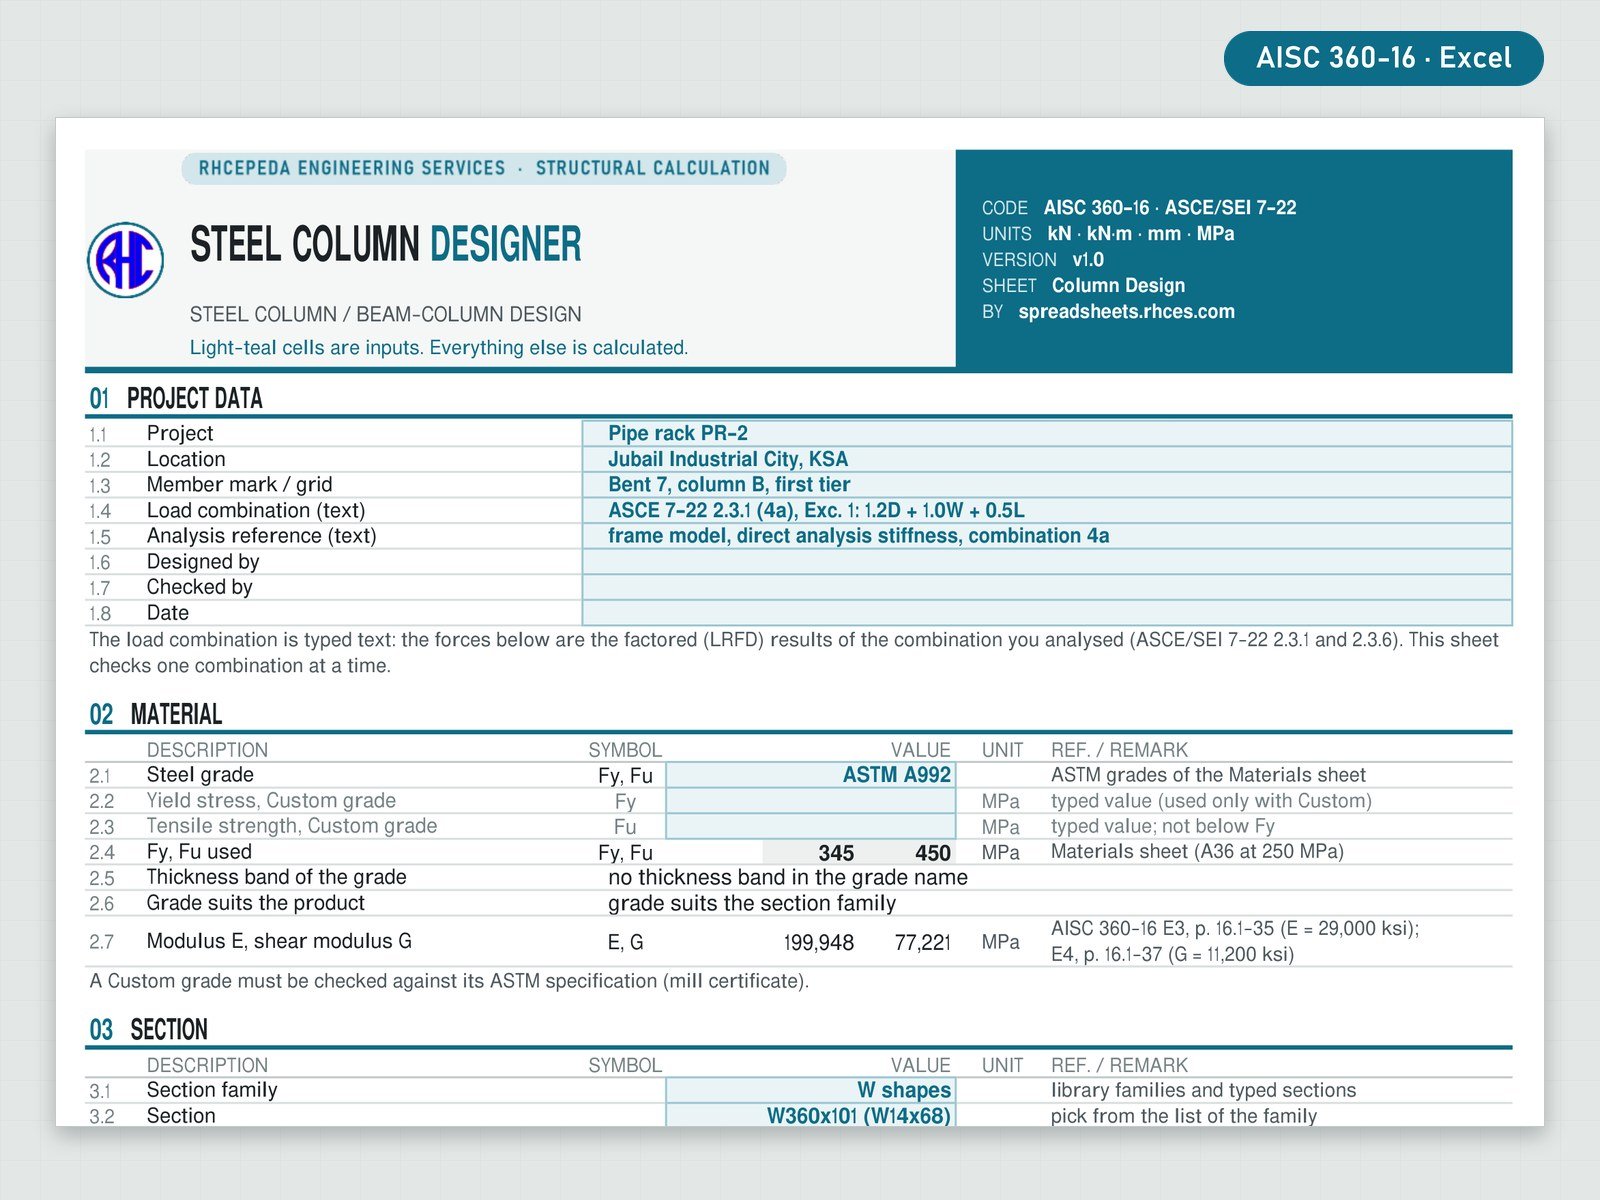
Excel · Deck, Construction Stage, Composite Slab, Reinforcement and Summary sheets (A4); 17-page sample
Includes 2 files: Excel workbook: Steel Deck Slab Designer, ACI 318-19 · Sample calculation, A4
₱449.00View sample
Preview of Blast-Resistant Member Designer (SDOF)
Steel

Blast-Resistant Member Designer (SDOF)

by RHCES

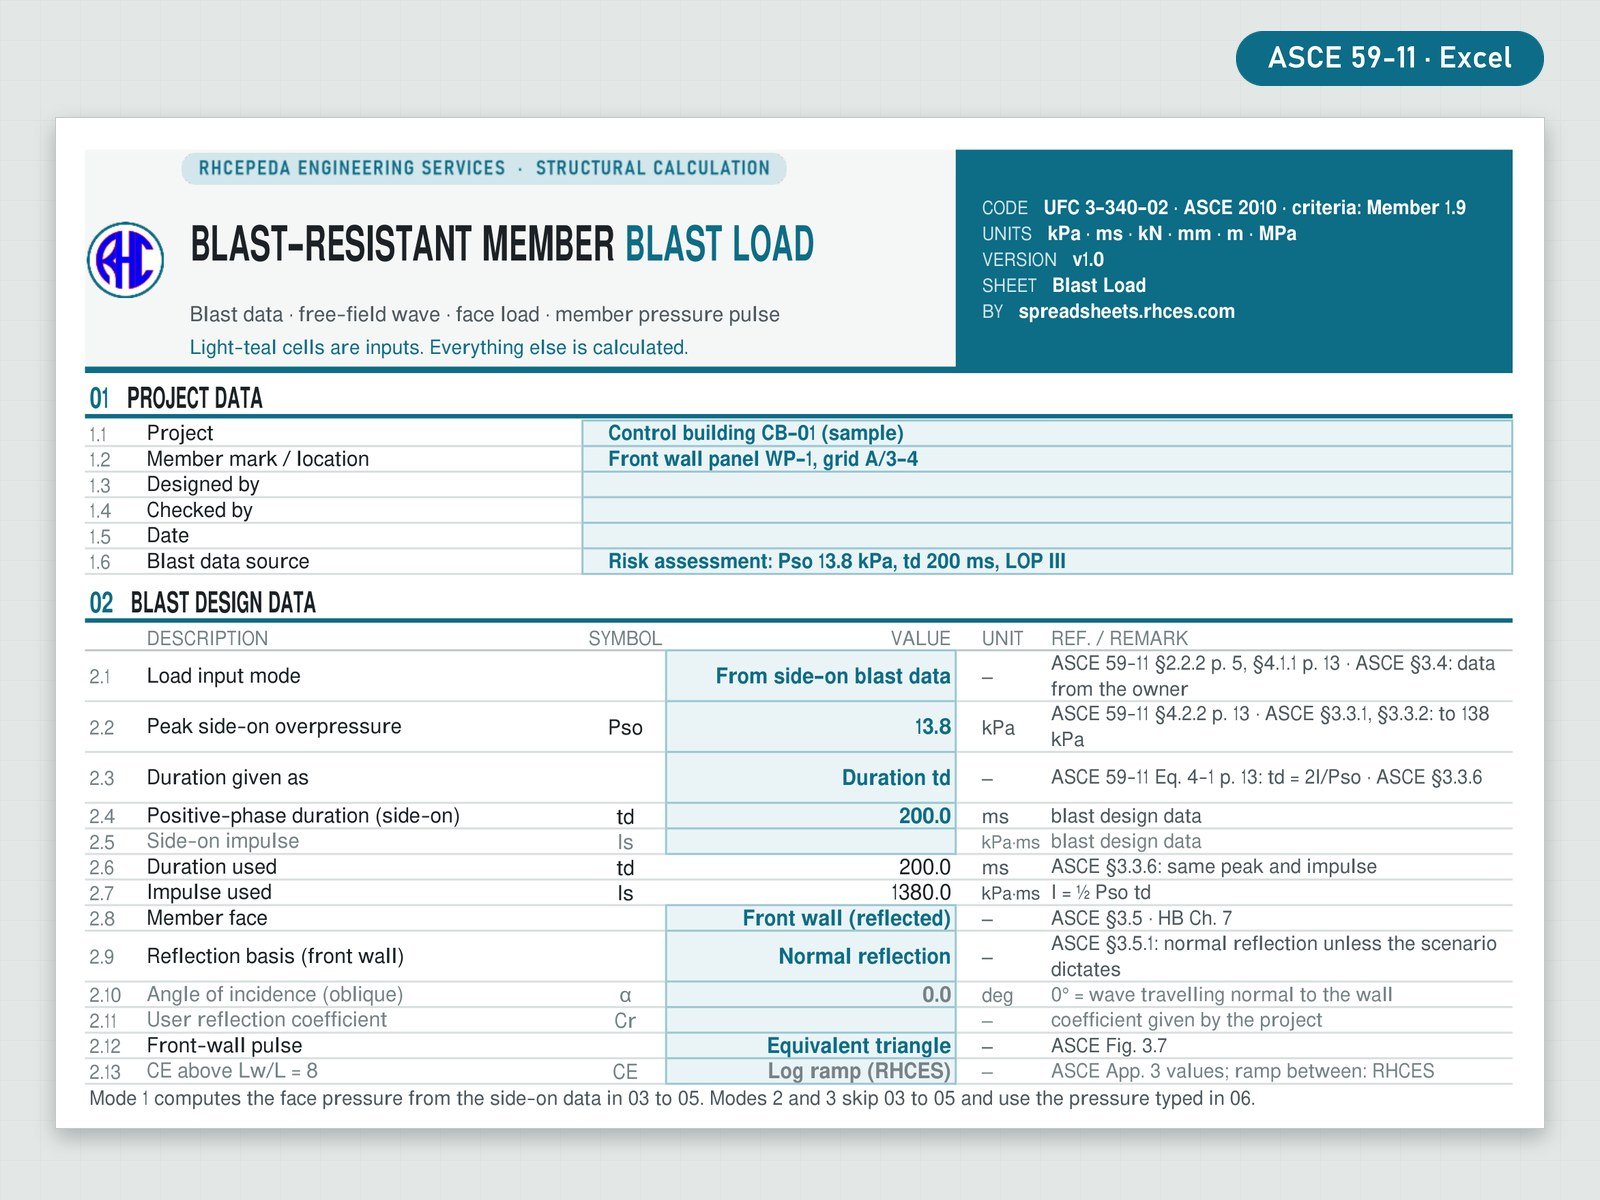
Design one blast-loaded member as an equivalent single-degree-of-freedom (SDOF) system: a reinforced-concrete wall or slab panel (a 1 m strip), a rectangular reinforced-concrete beam, or a hot-rolled steel I-section used as a beam, girt or purlin, with simple, fixed, propped or cantilever supports, under a uniformly distributed pressure pulse and uniform mass. The default criteria are ASCE/SEI 59-11 (response limits by expected damage: Superficial, Moderate, Heavy or Hazardous). The option General applies the ASCE (2010) guide for petrochemical facilities with UFC 3-340-02, with response levels Low, Medium, High or User (type your project's own limits).

Blast Load: from the side-on blast data of the project (peak overpressure with duration or impulse, and the building dimensions) the sheet works out the pressure pulse on the front wall (reflection and clearing), side wall, roof or rear wall (equivalent load factor, drag, rise time), or you type the pressure pulse of the member yourself, with an optional negative phase. A live drawing shows the pulse.

Member: the dynamic material strengths (strength and dynamic increase factors), the flexural and shear resistance, the detailing checks, the stiffness, the mass, the transformation factors and the natural period. Reinforced-concrete sections of Type I or Type II; steel I-sections with the plastic moment and the compactness check. Direct shear and diagonal tension, the connection design forces and the rebound are checked.

SDOF Response: a step-by-step time history of 2,500 steps per run (two runs, one with the elastic load-mass factor and one with the factor of your option), checked against the Biggs elasto-plastic chart. It compares the support rotation and the ductility with the limits of the set and gives the dynamic reactions and the connection design forces. Live drawings show the member, its resistance function and the response. The Design Check Summary ends in one overall result: MEMBER ADEQUATE, OK · SEE CHECKS, REVISE MEMBER or INCOMPLETE DATA · SEE CHECKS.

Not covered: blast load generation from a charge, TNT equivalence and vapour-cloud models (the blast data are inputs); MDOF and finite-element models, frame sidesway, global stability and foundations; two-way panels; masonry; prestressed members, double tees and T-beams; cold-formed panels, girts and purlins; open-web joists; steel plates; blast doors and windows; point loads and non-uniform loads; tension-membrane action; composite action; near-field and high-pressure effects, breach, spall and fragments; connection design beyond the reactions (bolts, welds, embeds, anchors). The Read Me lists the assumptions, the limits and the items to verify, and says which rules are readings of this tool.

References: ASCE/SEI 59-11, Blast Protection of Buildings (2011); ASCE, Design of Blast-Resistant Buildings in Petrochemical Facilities, 2nd ed. (2010); UFC 3-340-02, Structures to Resist the Effects of Accidental Explosions (2008, Change 2, 2014); ACI 318M-19 for the member strength; also the Handbook for Blast-Resistant Design of Buildings (Dusenberry, 2010), the JRC report EUR 26456 and Biggs, Introduction to Structural Dynamics. Each is cited by section, table, figure, equation or printed page in the workbook.

The method was checked against the published answers of the ASCE guide (front wall, roof load and Appendix 3), the Handbook wind-girt example, the Biggs chart at its published points and the UFC 3-340-02 tables, and against an independent fine-step solution.

Every result is a visible Excel formula. Includes the Excel workbook and a worked A4 sample calculation (10 pages: a precast reinforced-concrete wall panel of a control building, front wall, designed with ASCE/SEI 59-11 at Moderate damage; 250 mm thick, f'c 28 MPa, T16 bars at 150 mm on both faces with T10 ties, simply supported over 6.0 m; side-on overpressure 13.8 kPa for 200 ms; the panel resists 174 kN per metre and responds with a ductility of 1.9 and a support rotation of 0.92 deg against the 4 deg limit; result MEMBER ADEQUATE). The sample is illustrative. One licence per engineer or office.
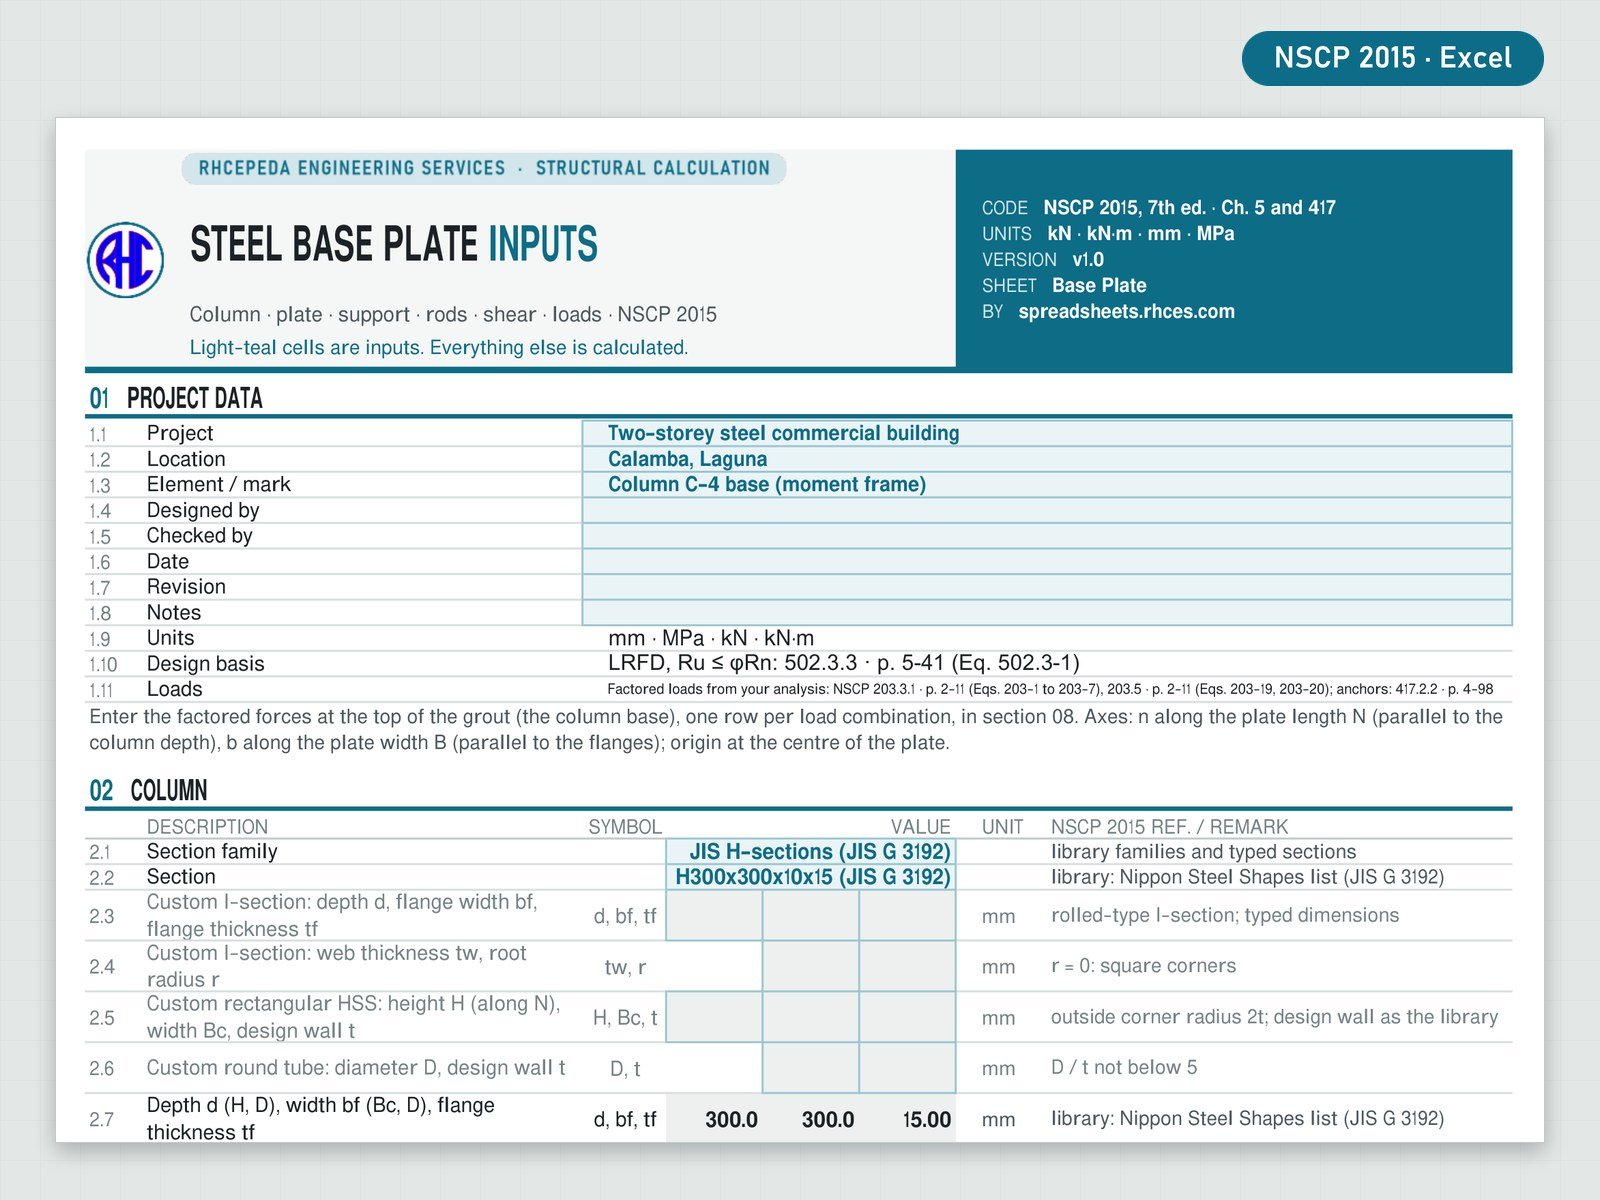
Excel · Blast Load, Member, SDOF Response and Summary sheets (A4); 10-page sample
Includes 2 files: Excel workbook: Blast-Resistant Member Designer, SDOF · Sample calculation, A4
₱449.00View sample
1Click Buy now
2Pay by GCash, Maya or QR Ph on PayMongo’s secure page, or with PayPal
3Your Download button appears as soon as payment clears