Wind Load Calculator (ASCE 7-22)
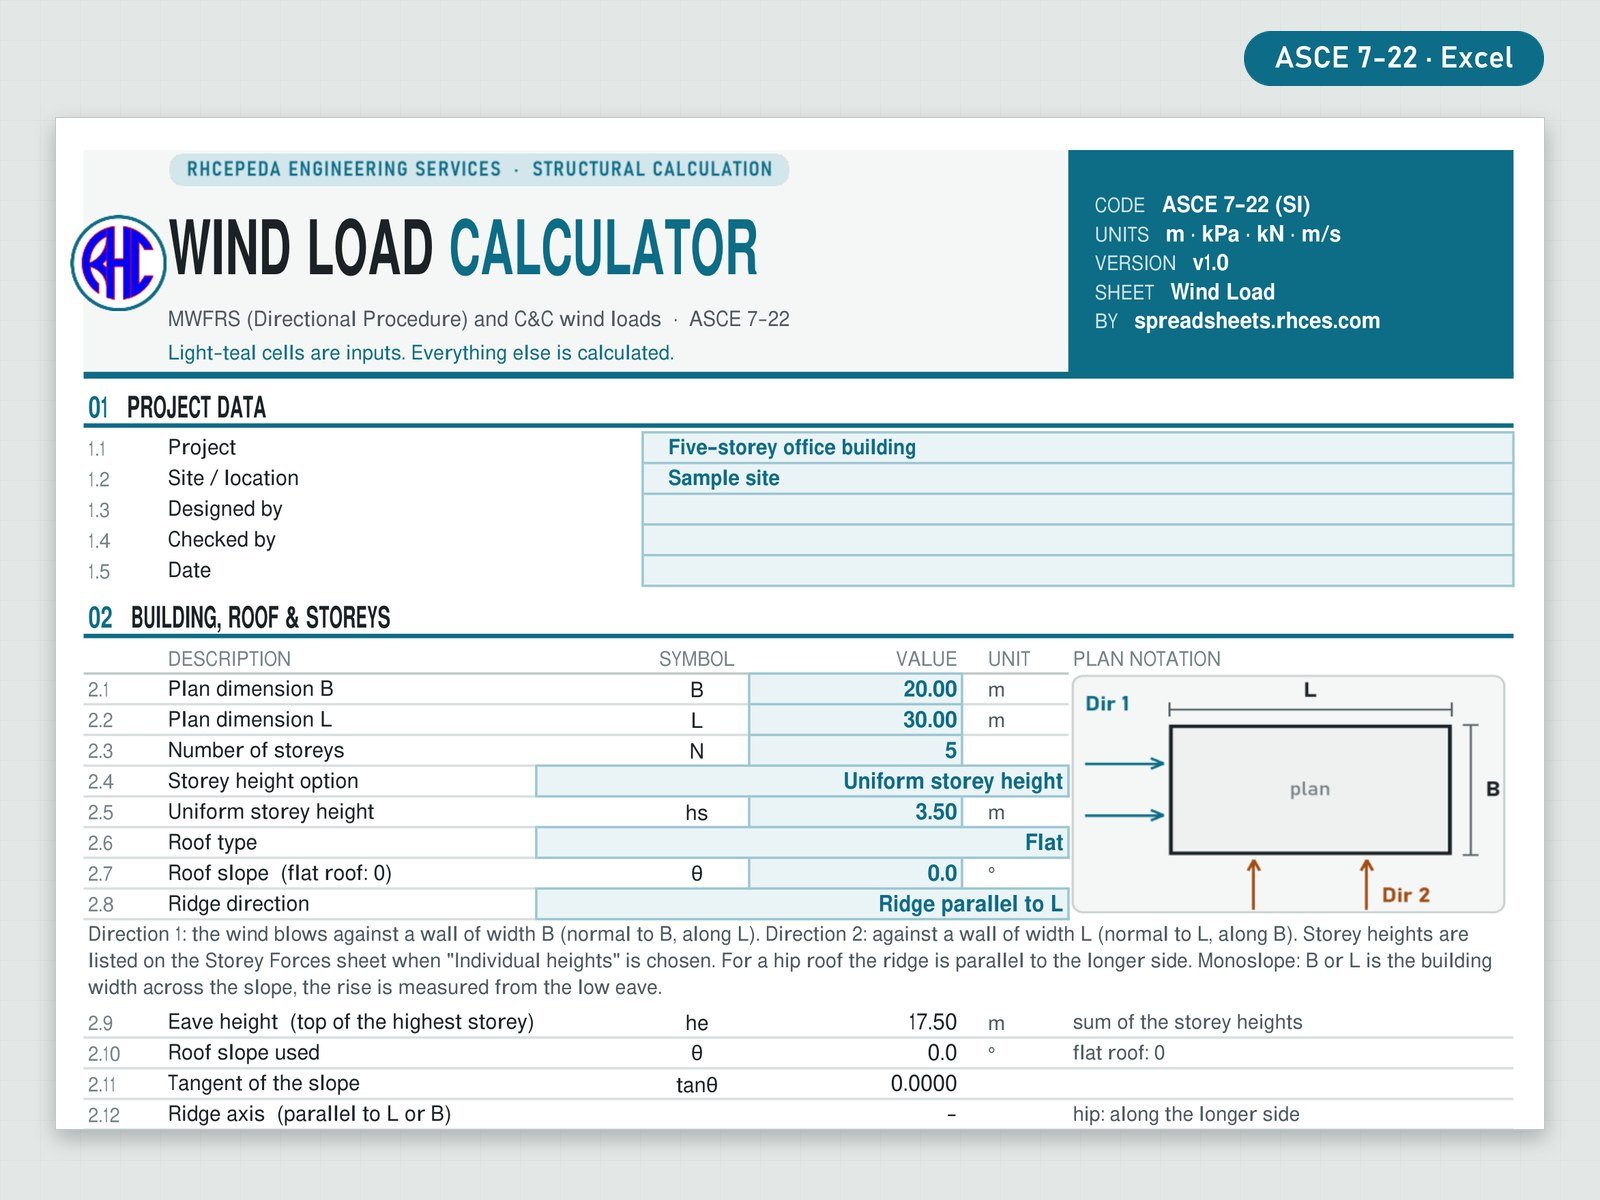
Calculate wind loads on buildings to ASCE 7-22 in SI units (wind speed in m/s, or type it in mph), including the ground elevation factor Ke and the ASCE 7-22 components-and-cladding zones.
Covers enclosed and partially enclosed rigid buildings with flat, gable, hip or monoslope roofs. Enter the plan size, storey heights (up to 30 storeys), roof shape and slope, exposure and the basic wind speed; the sheet works out Kz at every level, the topographic factor (2-D ridge, 2-D escarpment or 3-D hill, optional), qz and qh, the gust factor with a rigid/flexible check, and the external pressure coefficients for walls and roof by interpolation.
Main wind-force-resisting system (directional procedure): design pressures for wind in both principal directions and both internal-pressure signs, storey forces, storey shears and overturning moments, base shear and base moment, and the minimum design wind load check. Components and cladding (buildings up to 18 m): wall and roof zone pressures by effective wind area, with the zone width and the minimum pressure. Live charts show the plan with the wind directions, the pressure profile, storey forces, shears and moments.
Every result is a visible Excel formula with ASCE 7-22 section references; the Read Me lists the scope and limits. Includes the Excel workbook and a worked A4 sample calculation. One licence per engineer or office. Looking for the Philippine code? See the NSCP 2015 edition.