RHCES Spreadsheets

Spreadsheets that do the work.

Buy in one click, pay by GCash, Maya, QR Ph or PayPal, and your download appears as soon as the payment clears.

All products are non-refundable. Please check the details and price before you pay.
Licensed to the buyer only (one engineer or office). Sharing, uploading or reselling a product, or forwarding its download link, without the written permission of RHCES is prohibited. By buying you agree to our Terms of Service.

Preview of RC Retaining Wall Designer (NSCP 2015)
Structural

RC Retaining Wall Designer (NSCP 2015)

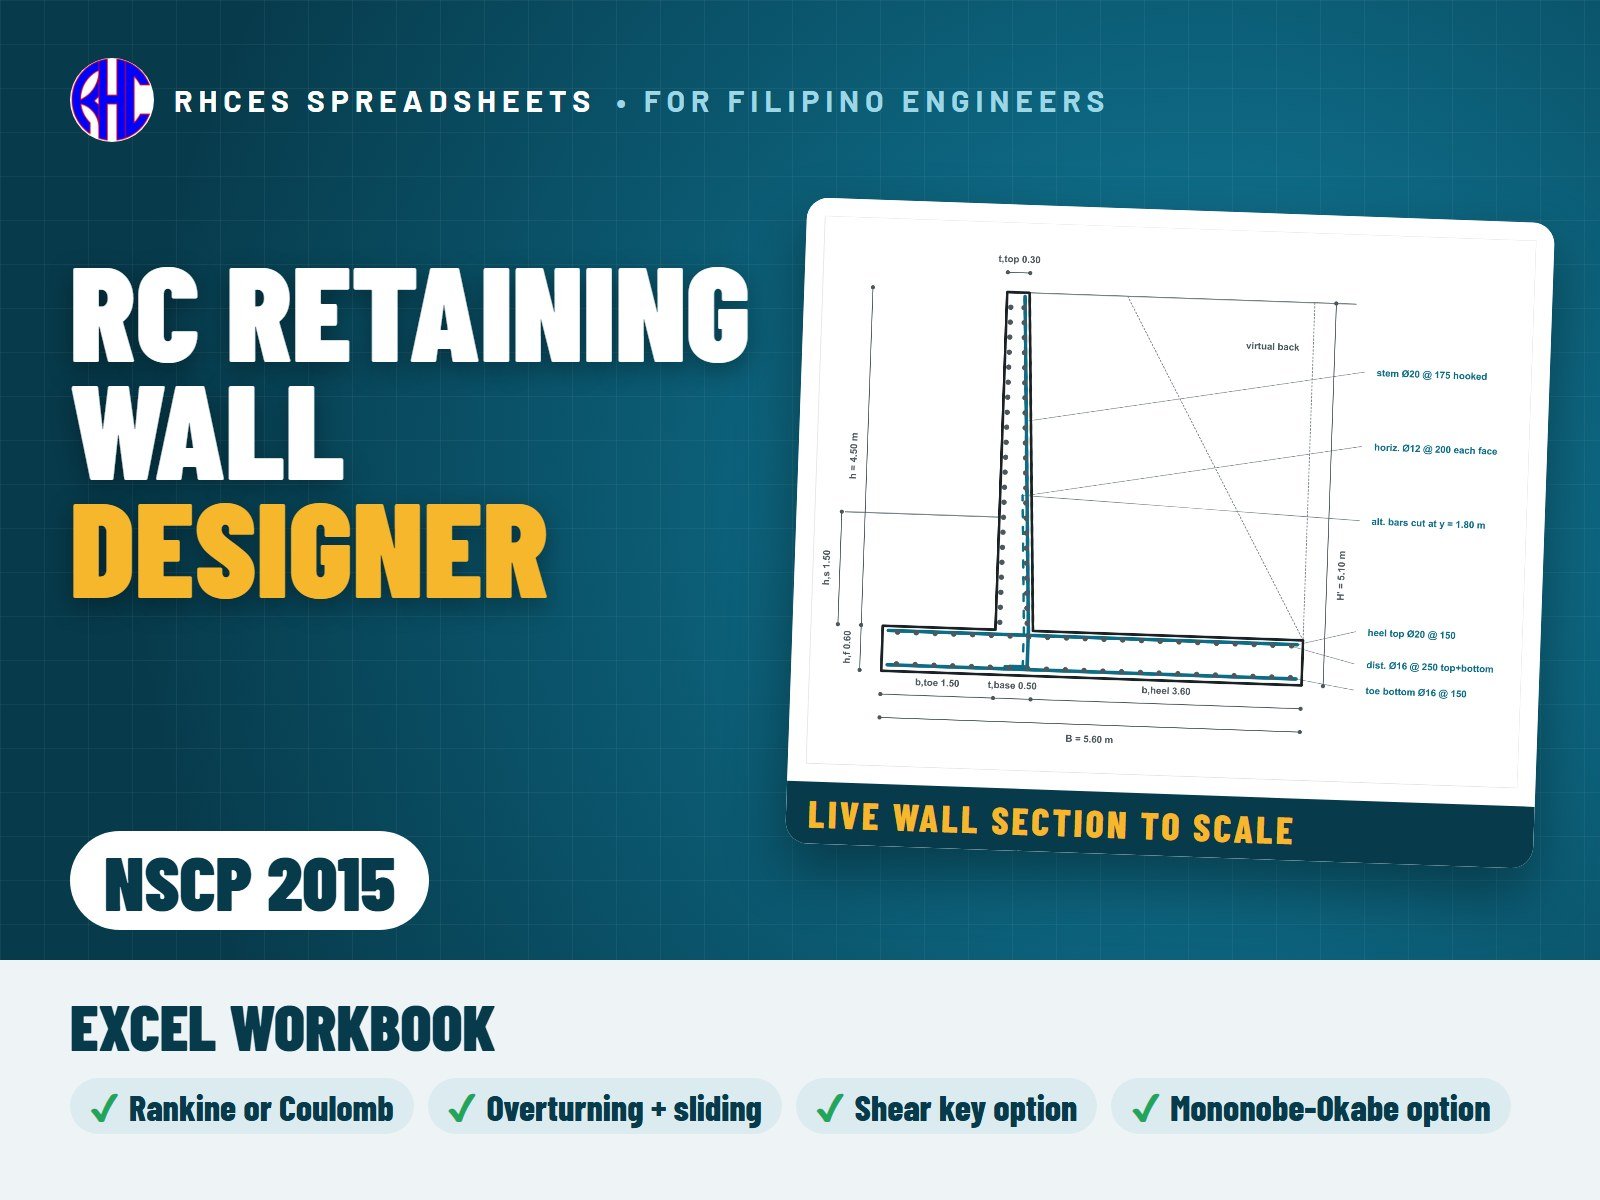
Design a cantilever reinforced-concrete retaining wall per metre run to NSCP 2015: battered stem, level or sloping backfill, surcharge, soil over the toe and an optional reinforced shear key. Earth pressure by Rankine or Coulomb, not below the minimum soil lateral load of Table 209-1 for the backfill class, or per your soil report.

Stability on allowable stress design loads (206.6): overturning and sliding (friction, adhesion, passive and key) with a factor of safety of at least 1.5, the resultant in the middle third, bearing pressure and Meyerhof bearing capacity, plus an optional Mononobe-Okabe seismic check on D + H + E/1.4 for both signs of kv. The stem, heel, toe and key are designed for the NSCP combinations with 1.6H and Ev = 0.5 Ca I D: flexure, one-way shear (Eq. 422.5.5.1, no size effect), minimum steel, the horizontal stem steel of Table 411.6.1, crack control, the 50 mm clear spacing of 425.2.1, cover, development and hooks, shear friction at the stem-footing joint and the cut-off of alternate stem bars. Grade 275 and 415 bars can be entered.

A to-scale wall section redraws itself as you type, and the 52-line summary reports demand, capacity, ratio and PASS / FAIL for every check, with one overall result. Basement (at-rest) walls, water pressure, settlement and global stability are not covered.

Every result is a visible Excel formula with printed NSCP 2015 clause and page references. Includes the Excel workbook. A worked A4 sample calculation can be previewed with View sample on the store page. One licence per engineer or office.

Excel · A4 calc sheets + live to-scale wall section
₱449.00View sample
Preview of RC Retaining Wall Designer (ACI 318-19)
Structural

RC Retaining Wall Designer (ACI 318-19)

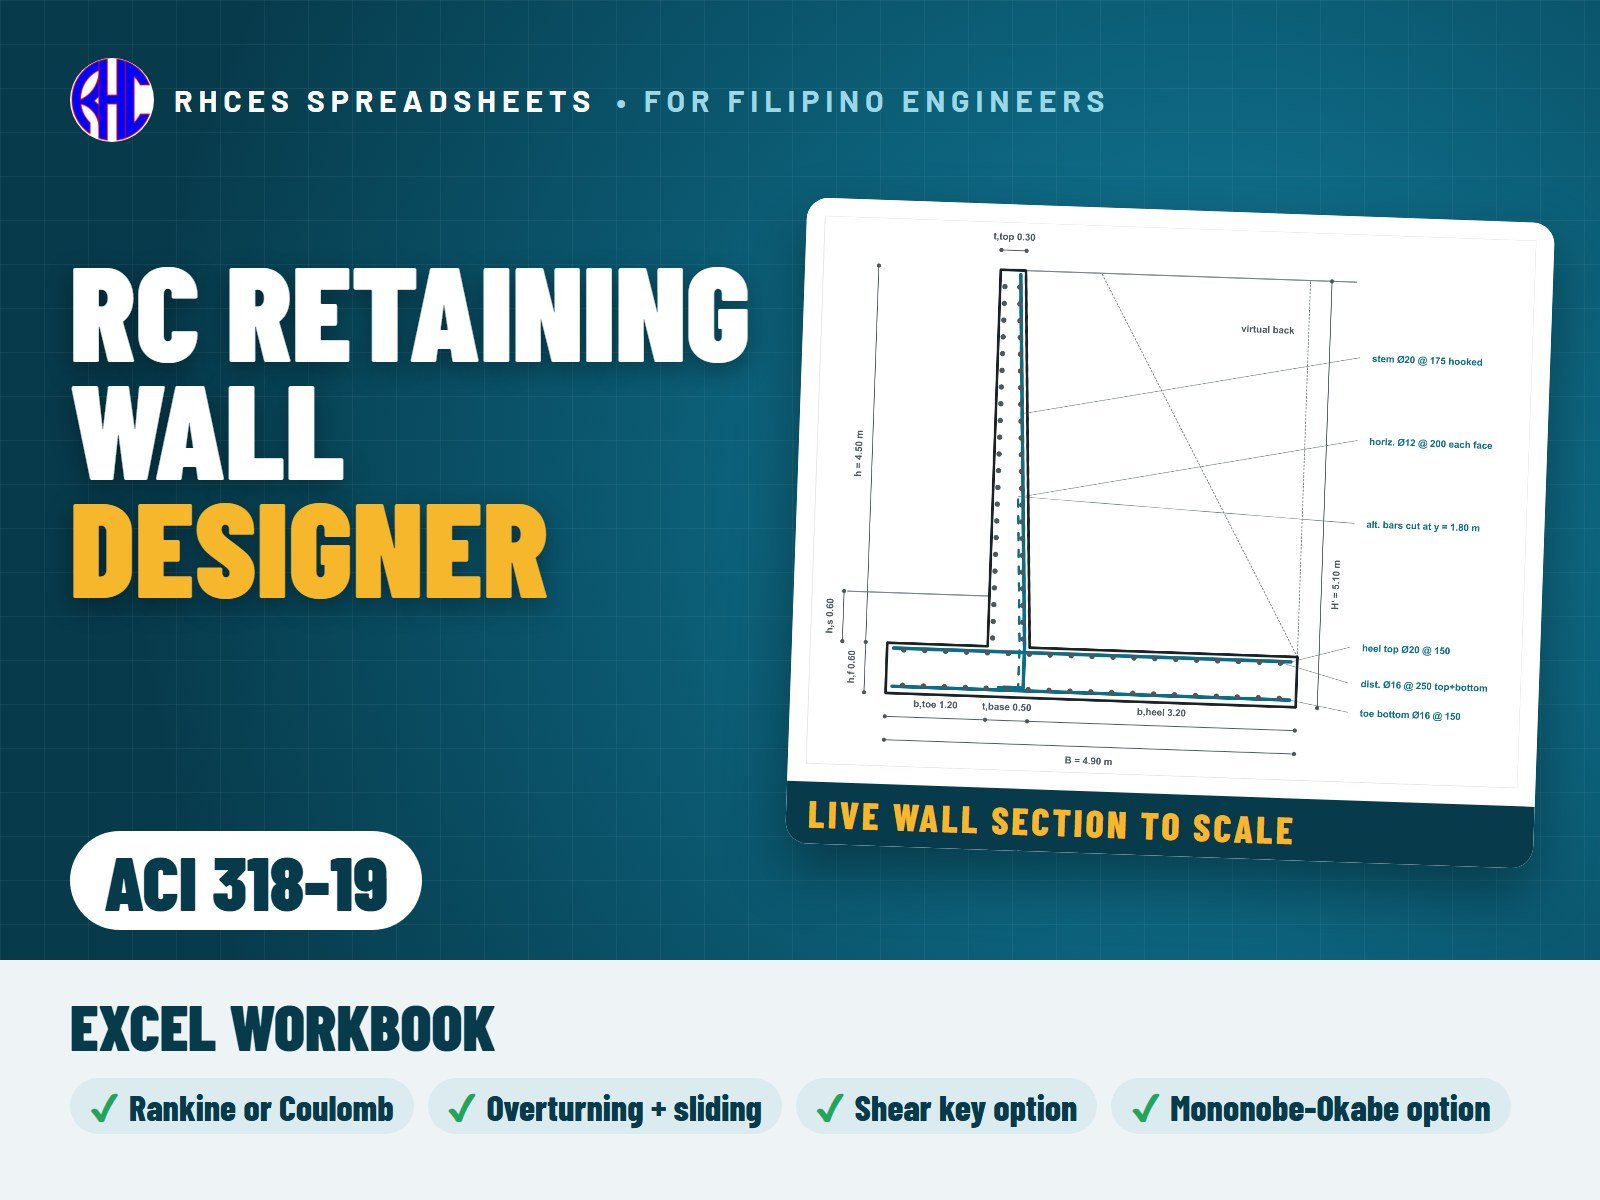
Design a cantilever reinforced-concrete retaining wall per metre run to ACI 318-19 (SI units): battered stem, level or sloping backfill, surcharge, soil over the toe and an optional reinforced shear key. Earth pressure by Rankine or Coulomb, with a minimum fluid pressure for a level backfill that you set.

Stability under service loads with your factors of safety: overturning, sliding (friction, adhesion, passive and key), the resultant in the middle third, bearing pressure and Meyerhof bearing capacity, plus an optional Mononobe-Okabe seismic check for both signs of kv. The stem, heel, toe and key are designed for Table 5.3.1 with 1.6H: flexure (tension-controlled), one-way shear by Table 22.5.5.1 with the size effect (which 13.2.6.2 lets you neglect in the footing), minimum steel 0.0018 Ag, crack control, clear spacing, cover, development and hooks, the 25.4.2.2 rule for fy 550 MPa bars, shear friction at the stem-footing joint and the cut-off of alternate stem bars.

A to-scale wall section redraws itself as you type, and the 53-line summary reports demand, capacity, ratio and PASS / FAIL for every check, with one overall result. Basement (at-rest) walls, water pressure, settlement and global stability are not covered.

Every result is a visible Excel formula with ACI 318-19 section references. Includes the Excel workbook. A worked A4 sample calculation can be previewed with View sample on the store page. One licence per engineer or office. Looking for the Philippine code? See the NSCP 2015 edition.

Excel · A4 calc sheets + live to-scale wall section · SI units
₱449.00View sample
1Click Buy now
2Pay by GCash, Maya or QR Ph on PayMongo’s secure page, or with PayPal
3Your Download button appears as soon as payment clears